
Quartz Kitchen Backsplash: Full Guide for Buyers
Quartz Kitchen Backsplash: Full Guide for Buyers
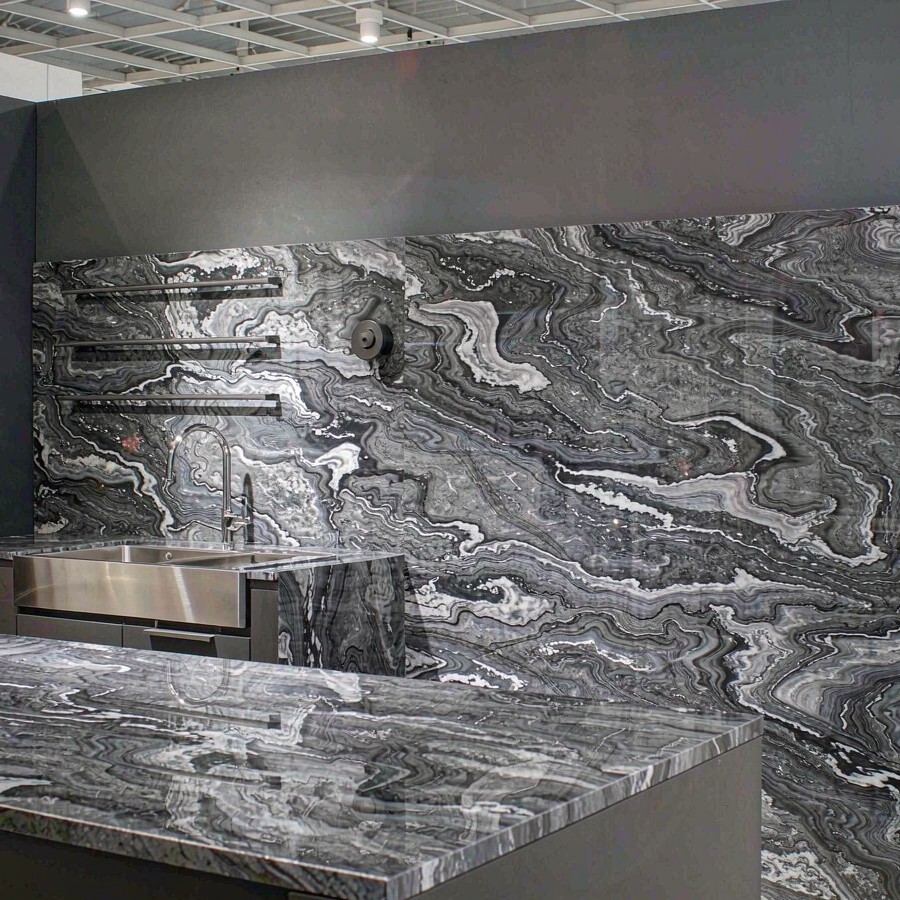
When buyers, designers and fabricators search for a quartz kitchen backsplash, they are usually not comparing tile at all — they have already decided to run the countertop material up the wall, and what they need is the specification: heights, thicknesses, edge details, heat limits and how to order it direct from a factory. This guide covers all of it, because a quartz kitchen backsplash is one of the few applications where one purchase of slabs finishes two surfaces at once.
We manufacture engineered quartz slabs in Shandong and export to more than fifty countries, so this is written from the production side: what a quartz kitchen backsplash requires on the cutting line, which vein layouts work best on a wall, and what to write on the order sheet so the delivered material performs the way the sample did.
What Is a Quartz Kitchen Backsplash?
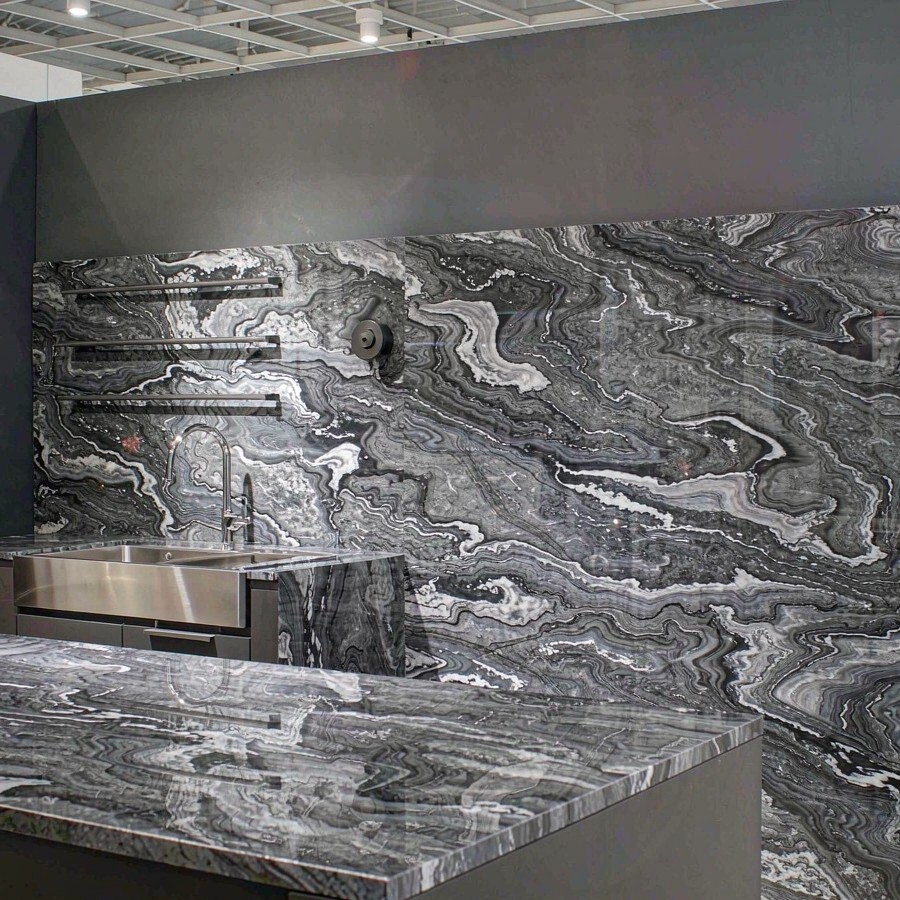
A quartz kitchen backsplash is the same engineered quartz slab used for the countertop, installed vertically on the wall between the worktop and the wall cabinets. Instead of a separate material, the slab continues upward — either as a short upstand of a few inches behind the worktop, or as a full-height panel running all the way to the underside of the upper cabinets.
The reason the category exists is the grout line. A tiled backsplash is a grid of joints, and every joint is a maintenance point and a visual interruption. A quartz kitchen backsplash replaces that grid with a continuous surface, so food acids, grease and daily wiping have nowhere to sit. For the same reason, the veining can run from the counter up the wall without interruption, which is the detail that makes the material look like stone instead of like a laminate print.
Quartz Backsplash vs Tile: What Changes for the Buyer
The comparison most buyers end up making is against tile, ceramic or porcelain, so it is worth being precise about what actually changes:
The honest version of this comparison matters: tile wins on raw heat tolerance at the hob and on cheap material cost; a quartz kitchen backsplash wins on continuity, cleaning and design impact. In practice the wall area is small relative to the countertop, so the incremental material cost of running the slab upward is modest against the visual result.
Full-Height, Short Upstand, or Shelf: Choosing a Layout
Three layouts cover nearly every quartz kitchen backsplash project, and the choice is visual and budgetary rather than technical:
- Full-height panels. The worktop material runs to the underside of the wall cabinets — typically 500–600 mm behind the counter. This is the layout that gives book-matched veining a vertical stage, and it is the strongest choice where the slab pattern is the design feature.
- Short upstand. A strip 100–150 mm tall behind the worktop, with painted wall or tile above. The lowest-cost way to get the same material continuity along the working line, and it suits rental-grade and high-turnover kitchens.
- Shelf or ledge only. The 4 inch backsplash variant that appears regularly in US retrofit work — essentially a shallow ledge rather than a protective panel. We supply it cut to the stated width when the project calls for it.
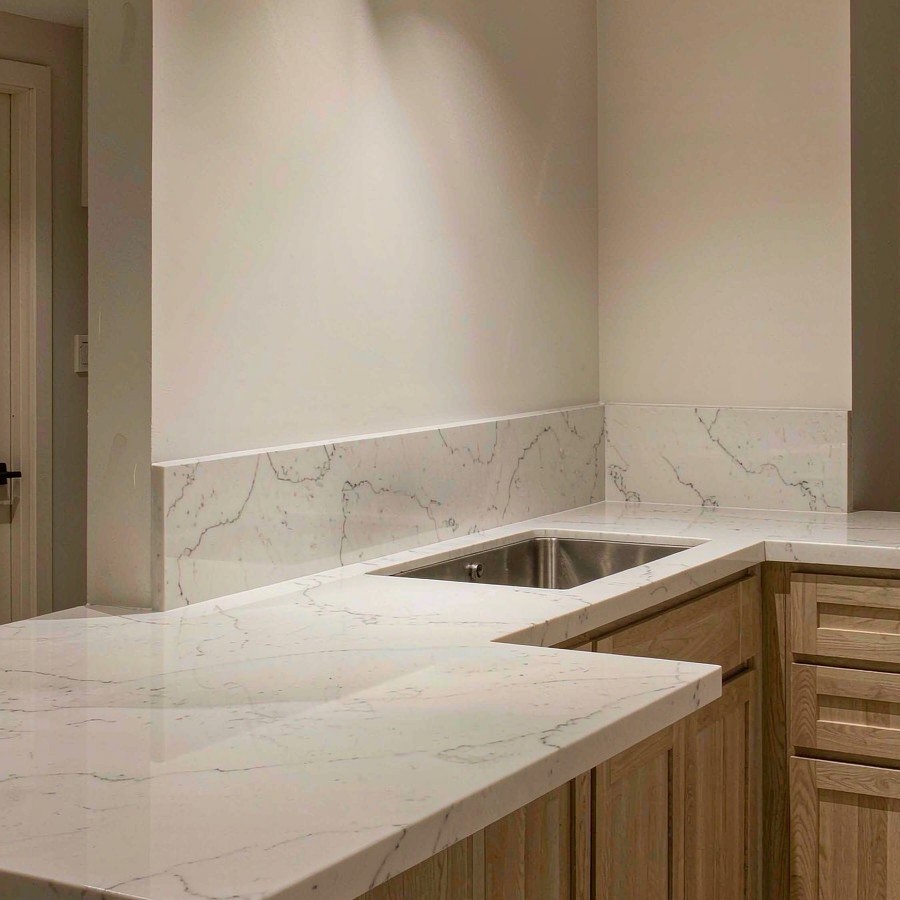
One practical note on full-height layouts: measure the wall run before ordering. Standard format is 3200×1800 mm, so a four-metre run needs either two slab widths joined or a jumbo panel — place the join behind an appliance run or at a corner, not in open view.
Designing with Veins: Matching Backsplash to Counter
The design question that comes up in every project meeting is whether the wall panel should match the counter. There are two schools, and both are defensible:
- Same slab, same vein direction. Counter and wall cut from the same slab (or matched sequential slabs) so the vein continues across the joint. This is the dramatic choice and the reason buyers ask for book-matched quartz kitchen backsplash panels — our book-match layout guide covers the production side of matched pairs.
- Quiet wall, expressive counter. The counter carries the pattern and the wall stays plain or lightly veined. This costs less, tolerates future appliance changes, and reads calmer in small kitchens.
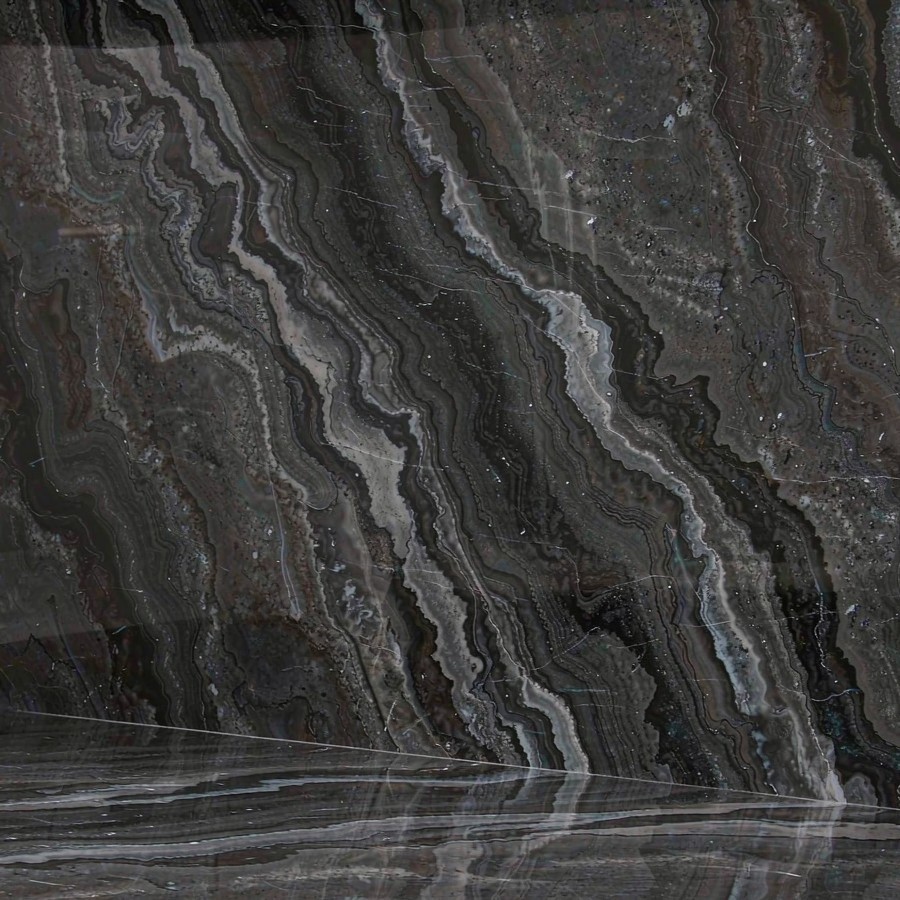
Whichever route you take, specify the vein layout at order time. The pressing pattern is fixed in production, so matched pairs are arranged before the slabs leave the factory — not cut to order afterwards. For how different white-and-veined families read on a vertical surface, our guides to Calacatta quartz colours and veining and choosing the right colour tone are the fastest orientation.
Heat, Hobs and the Honest Limits of a Quartz Backsplash
Engineered quartz contains resin, and that single fact governs where a quartz kitchen backsplash should and should not go. The surface is highly heat-resistant but not heat-proof: a hot pan transferred straight from the hob will mark any engineered quartz, and repeated thermal shock at close range degrades the resin bond over years.
The practical rule we give fabricators: a quartz kitchen backsplash is safe on every wall in the kitchen except directly behind and beside an open flame or an exposed heating element. Directly above or beside a gas hob or electric ceramic plate, use a two-panel detail — stainless steel or a proper sintered/porcelain panel for the first 300 mm around the heat source, with the quartz kitchen backsplash continuing above and beyond it. Stating the limit plainly is part of the specification, not a caveat against the material.
Wall Preparation and Installation Notes
Because a slab backsplash is solid stone rather than a cladding, the wall behind it has to be flat and solid. Three points decide whether the finish looks like the showroom:
- Flat substrate. Full-height panels are 18 or 20 mm thick and rigid but not forgiving: an uneven plastered wall will show through as lippage along the panel edges. Level the substrate, not the panel.
- Coved or mitred internal corners. Where the worktop meets the wall panel, an integrated coved upstand (the slab curving up into the wall) removes the joint that collects grime. Where the project uses a straight upstand, state the edge profile on the order — our edge profile specification guide covers the options fabricators price against.
- Cut-outs and penetrations. Sink and tap penetrations through a slab panel are cut in the factory to drawn dimensions. The same tolerances as countertop cut-outs apply; our sink cut-out guide is the reference fabricators ask for most often.
Maintenance is the payoff: no grout to seal, no tile to re-glue, and the same wipe-clean surface as the counter. Our quartz maintenance guide applies to the wall panels unchanged.
Specifications to Put on the Order Sheet
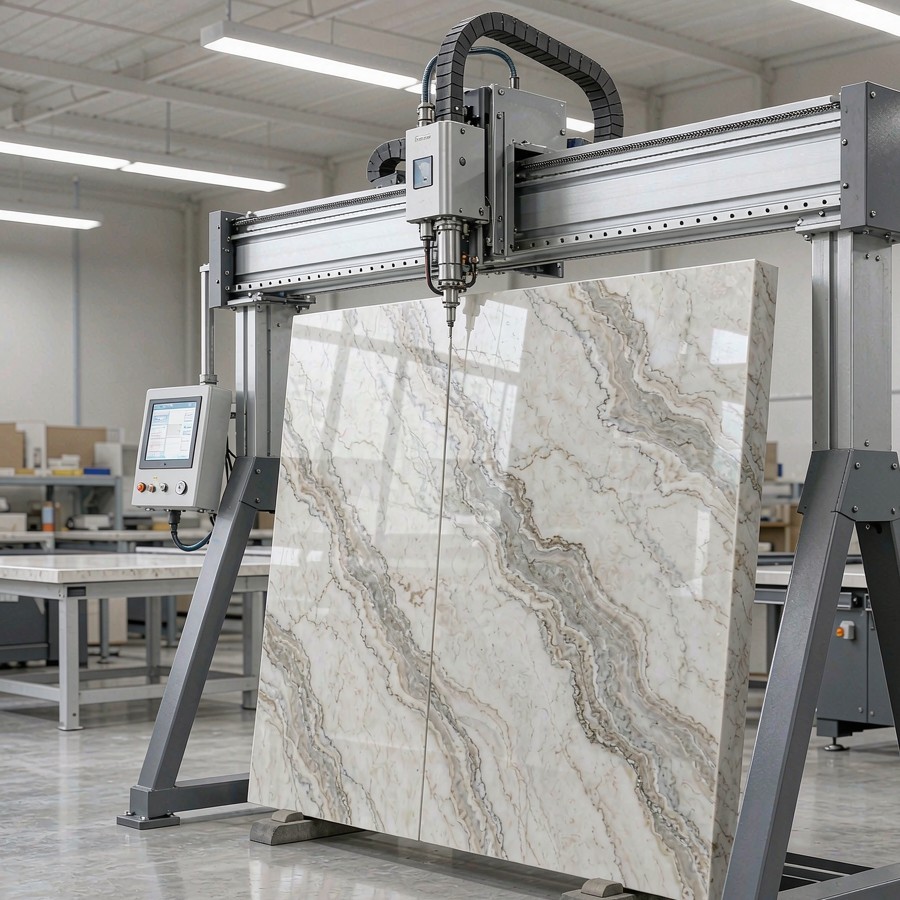
When ordering a quartz kitchen backsplash from any factory — ours included — the order sheet should state the following, because these are the parameters that decide whether the delivered material performs the way the sample did:
What a Quartz Kitchen Backsplash Costs — and What Drives It
Because we quote per project, the useful answer is not a number but the cost structure. The price of a quartz kitchen backsplash is driven by the same factors as the countertop: the vein complexity of the colourway (multi-directional bold veining presses slower and yields fewer flawless slabs), slab size (jumbo panels reduce joins on long runs), the number of factory cut-outs, and whether matched pairs are required. Full-height layouts use more material than upstands but usually need fewer joins on long walls.
For buyers comparing quotations, the rule from our guide to what actually drives quartz slab price applies unchanged: compare like-for-like size, thickness, finish and cut-out count, not headline rates. And where a project combines counter, upstand and wall panels, a mixed colourway order in a single shipment keeps freight efficient — our MOQ guide covers how colour mixing works across one container.
How to Order a Quartz Kitchen Backsplash Direct from the Factory
Sourcing a quartz kitchen backsplash factory-direct removes the showroom layer from the cost, and the specification burden sits with the buyer. The sequence that works:
- Sample first. Request physical samples of the candidate colourways in the right size; screen renders lie about vein contrast and background tone.
- Send the wall drawings. Run lengths, panel heights, cut-out positions and the hob detail on one sheet. This is the document the factory cuts to.
- Fix the spec. Thickness, finish, edge profile, vein layout (matched pair or independent) and slab format on the same order sheet, referenced to catalogue codes.
- Agree the order structure. Mixed colourways across one container are efficient; our container loading guide covers how many slabs fit a 20ft or 40ft container and how they are crated.
- Confirm batch continuity. If the wall panels must match a counter already installed, the factory can match to the original batch — our batch colour control process is the reference.
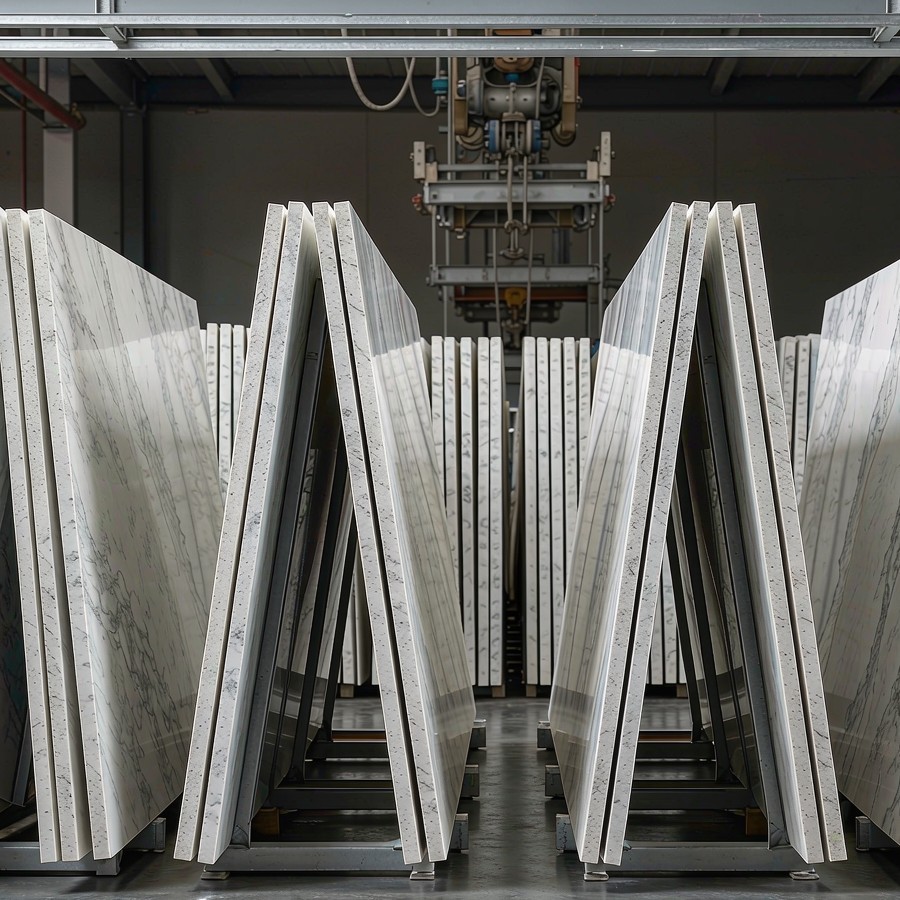
Standard lead time is two to four weeks from order confirmation, and export material ships with the full certification pack — ISO9001, NSF and SGS reports — attached.
FAQ
Can you use quartz as a kitchen backsplash?
Yes, and it is one of the strongest applications for engineered quartz: the panel is non-porous, Mohs 6 hard and cut from the same stock as the counter. The one placement rule is heat — keep quartz off the wall directly behind an open flame or exposed heating element, and use a metal or sintered panel for that zone.
Do you need to grout or seal a quartz kitchen backsplash?
No grout and no sealing. The surface is engineered to be non-porous, so there are no joints to seal and no annual maintenance regime. This is the single biggest difference from a tiled backsplash, where grout is the part that eventually fails.
How thick should a quartz kitchen backsplash be?
We recommend 18 mm for short upstands and light-duty panels, and 20 mm for full-height walls, large cut-outs and any panel carrying a niche or shelf. The 20 mm option adds rigidity over long runs where the panel is fixed at few points.
Is a quartz kitchen backsplash expensive?
It uses more material than tile and is therefore the more expensive option per square metre of wall, though the wall area is small relative to the countertop. Because we quote per project, sending the wall drawings and receiving an indicative quotation for the exact configuration is faster than comparing list prices that assume different sizes.
Can a quartz backsplash go behind a gas hob?
Not directly. Engineered quartz is heat-resistant but not heat-proof, and a gas flame or exposed element close to the surface will eventually damage the resin bond. Specify a two-panel detail for the first 300 mm around the heat source — stainless steel or porcelain — with the quartz kitchen backsplash continuing above and beside it.
Conclusion
A quartz kitchen backsplash is the same slab, solving a different problem: no grout lines, colour continuous with the counter, and a surface that wipes clean like the worktop. Specify the layout, respect the heat rule at the hob, and the wall becomes the quietest part of a quartz kitchen project — exactly the point.
Related Articles
- Quartz Slab Thickness: 18mm vs 20mm for Countertops and Walls
- Wall Panel and Floor Application of Engineered Quartz
- Quartz Wall Panels for Showers: Complete Guide
- Quartz Countertop Sink Cut-Outs: Undermount vs Topmount Sizes
Quartz Kitchen Backsplash Slabs for Projects and Wholesale
Shandong Hongyue Quartz Stone Co., Ltd. manufactures quartz kitchen backsplash panels and upstands in standard and jumbo formats, with ISO9001, NSF and SGS certification and a two-to-four-week standard lead time. Importers, fabricators and project teams can request samples and an indicative quotation for quartz kitchen backsplash slabs by sending the wall drawings and colourway selection directly to us.
📱 WhatsApp: +86 198 6115 3736
📧 Email: raykelee@hyquartzslabfactory.com
Send Us A Message